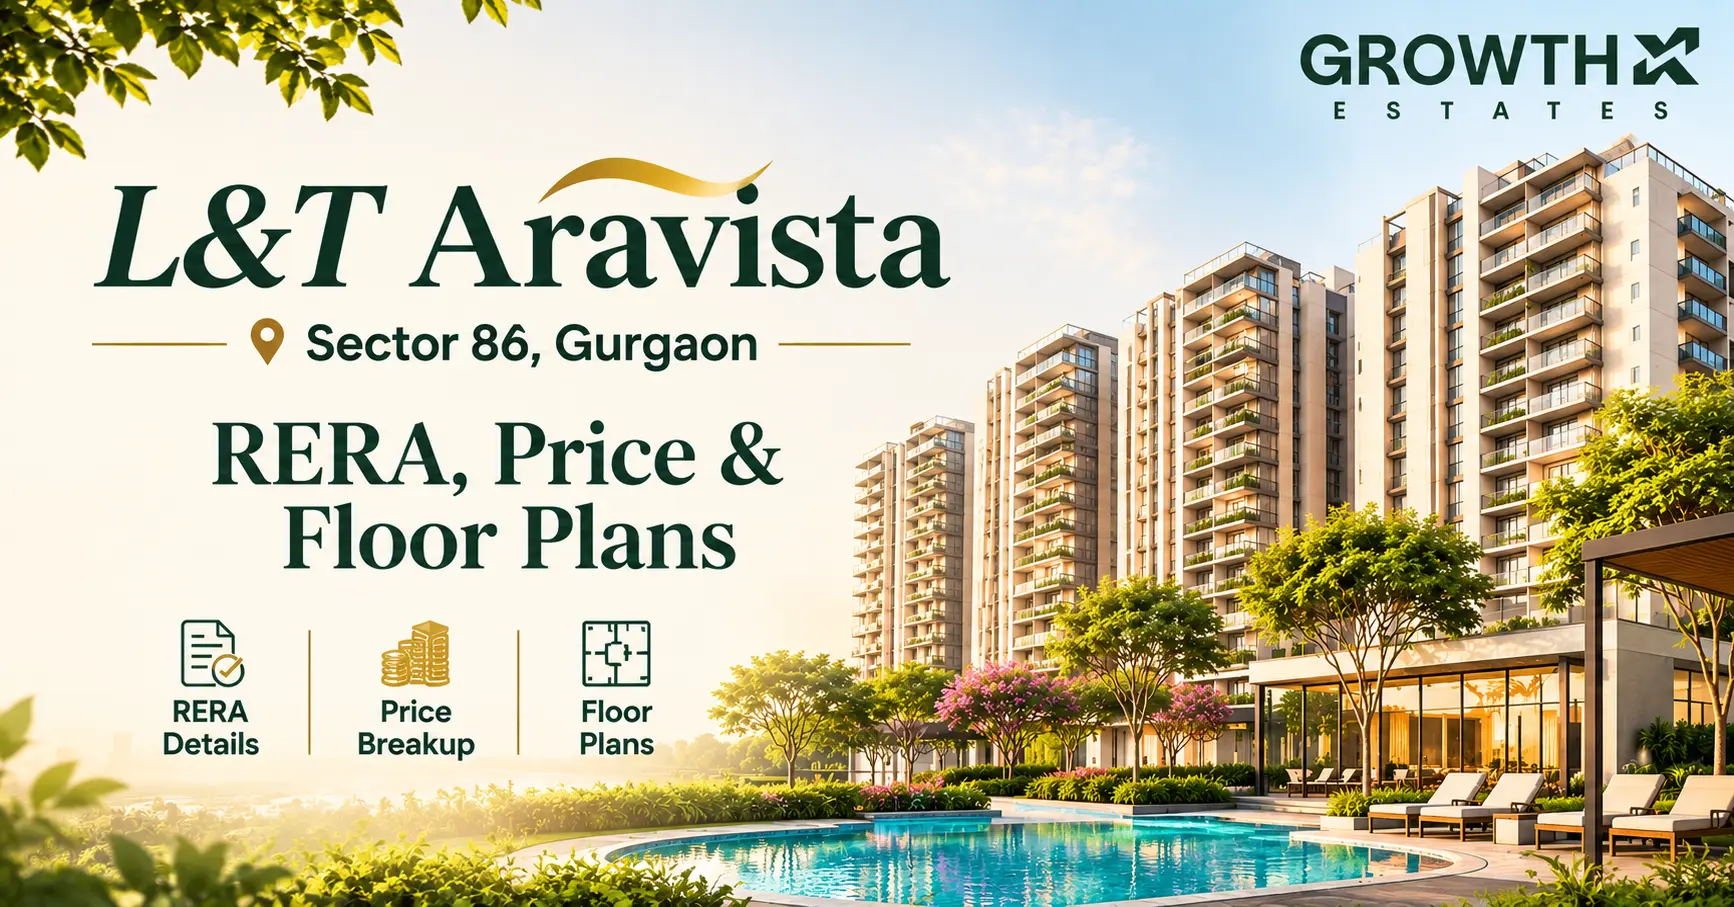
L&T Realty is entering Gurgaon’s residential market with Aravista, its first residential project in the city, located in Sector 86 along the Dwarka Expressway corridor.
Planned across approximately 20 acres, the development is positioned around spacious 3 and 4 BHK residences, landscaped open spaces and an extensive range of lifestyle amenities.
One important update for prospective buyers is that L&T Aravista Phase 1 received its RERA registration on 20 November 2026, ahead of its scheduled launch on 30 November 2026.
With indicative prices starting at ₹4.75 crore, the project is attracting attention from buyers exploring premium residential options in New Gurgaon.
But what exactly does Aravista offer? What are the available configurations, carpet areas and prices? And what should buyers understand before considering a booking?
Here is a detailed look at the project.
L&T Aravista at a Glance
| Project Detail | Information |
|---|---|
| Project Name | L&T Realty Aravista |
| Developer | L&T Realty |
| Location | Sector 86, Gurgaon |
| Project Type | Luxury residential development |
| Land Parcel | Approximately 20 acres |
| Configurations | 3 BHK and 4 BHK |
| Open Space | Approximately 9.5 acres |
| Central Green | Approximately 5 acres |
| Amenity Space | Approximately 3.6 lakh sq. ft. |
| Floor-to-Floor Height | 11.4 ft |
| RERA Status | Registered – Phase 1 |
| RERA Number | RC/REP/HARERA/GGM/1106/838/2026/78 |
| Scheduled Launch Date | 30 November 2026 |
| Starting Indicative Price | ₹4.75 Cr* |
1. L&T Aravista RERA Approved: Registration Number and Details
One of the most important developments for buyers is the RERA registration of L&T Realty Aravista Phase 1.
The project is registered with the Haryana Real Estate Regulatory Authority, Gurugram, under the following details:
| RERA Detail | Information |
|---|---|
| Project | L&T Realty Aravista – Phase 1 |
| RERA Authority | HRERA Gurugram |
| Registration Number | RC/REP/HARERA/GGM/1106/838/2026/78 |
| Registration Date | 20 November 2026 |
| Promoter | International Green Scapes Ltd |
| Parent Company | L&T Realty Properties Ltd |
| DTCP Licence Numbers | 47 of 2009, 104 of 2012 and 24 of 2026 |
The registration is an important milestone because it gives prospective buyers a registration reference against which they can check the project's registered disclosures.
However, buyers should remember that RERA registration does not replace their own due diligence. Before booking, review the registered project details, applicable phase, approved plans, declared completion timeline and agreement terms.
Want to understand the available residences and current pricing at L&T Aravista? Connect with GrowthX Estates for project details and buyer assistance.
2. L&T Aravista Price List: 3 BHK and 4 BHK Prices
L&T Aravista Phase 1 offers four residential collections across 3 BHK and 4 BHK configurations: Majesta, Regalia, Royale and Luxuria.
The indicative launch prices shared for these residences are:
| Configuration | Collection | Area Stated in Project Details | Carpet Area | Indicative Price |
|---|---|---|---|---|
| 3 BHK | Majesta | 2,500 sq. ft. | 1,423 sq. ft. | ₹4.75 Cr* |
| 3 BHK | Regalia | 2,750 sq. ft. | 1,542 sq. ft. | ₹5.23 Cr* |
| 4 BHK | Royale | 3,540 sq. ft. | 2,007 sq. ft. | ₹6.73 Cr* |
| 4 BHK | Luxuria | 4,020 sq. ft. | 2,293 sq. ft. | ₹7.64 Cr* |
Prices are indicative. Taxes and applicable additional charges are extra. The final payable amount depends on the selected residence and applicable charges.
The 3 BHK options are positioned in Towers 1 and 2, while the 4 BHK Royale and Luxuria collections are associated with Tower 3.
Which L&T Aravista configuration should you consider?
- 3 BHK Majesta: The entry-level option in the current Phase 1 price list, with a stated carpet area of 1,423 sq. ft.
- 3 BHK Regalia: A larger 3 BHK option with a stated carpet area of 1,542 sq. ft.
- 4 BHK Royale: A larger family-home option with a stated carpet area of 2,007 sq. ft.
- 4 BHK Luxuria: The largest listed configuration, with a stated carpet area of 2,293 sq. ft.
The right choice depends on your space requirements, budget, family size and preferred layout—not just the number of bedrooms.
Looking for the latest L&T Aravista cost sheet? Connect with GrowthX Estates to understand the indicative pricing, applicable charges and available options.
3. L&T Aravista Floor Plans and Carpet Areas
For a luxury homebuyer, the total quoted area is only one part of the decision. Carpet area, balcony space and the actual room layout are equally important when comparing residences.
The project details identify the following configurations:
| Residence | Tower | Carpet Area | Balcony Area | Total Area |
|---|---|---|---|---|
| 3 BHK Majesta | Towers 1 & 2 | 1,423 sq. ft. | 316 sq. ft. | 1,739 sq. ft. |
| 3 BHK Regalia | Towers 1 & 2 | 1,542 sq. ft. | 370 sq. ft. | 1,912 sq. ft. |
| 4 BHK Royale | Tower 3 | 2,007 sq. ft. | 421 sq. ft. | 2,428 sq. ft. |
| 4 BHK Luxuria | Tower 3 | 2,293 sq. ft. | 516 sq. ft. | 2,809 sq. ft. |
The residences are planned with large sundecks and an 11.4 ft floor-to-floor height.
What should buyers check in the floor plan?
Before selecting a particular apartment, compare:
- Carpet area and the usable space available inside the home.
- Living and dining room dimensions.
- Bedroom sizes and wardrobe provisions.
- Kitchen layout and utility arrangements.
- Balcony or sundeck dimensions.
- Apartment orientation, floor and views.
- The location of the apartment within its tower.
A larger quoted area does not automatically mean a better layout. The actual floor plan should match how your family intends to use the space.
Want to compare the 3 BHK and 4 BHK layouts? Get in touch with GrowthX Estates for available floor-plan details and assistance in comparing the collections.
4. L&T Aravista Location: Sector 86, Gurgaon
Location is an important consideration for buyers evaluating a residential project, particularly when it comes to daily commuting, schools, hospitals and retail access.
L&T Aravista is located in Sector 86, Gurgaon, within the Dwarka Expressway corridor.
The project’s location information highlights access to several established and developing neighbourhood facilities.
Schools and Educational Institutions
| Nearby Institution | Approximate Travel Time Stated |
|---|---|
| Heritage Pride | 7 minutes |
| St. Andrew's World School | 7 minutes |
| Delhi Public School (DPS) | 8 minutes |
| St. Xavier's High School | 9 minutes |
Hospitals
| Nearby Hospital | Approximate Travel Time Stated |
|---|---|
| Miracle Apollo | 4 minutes |
| Artemis Lite | 10 minutes |
Retail and Shopping
| Nearby Retail Destination | Approximate Travel Time Stated |
|---|---|
| Sapphire | 5 minutes |
| Iris Broadway | 7 minutes |
| Elan Miracle | 10 minutes |
| SS Omnia | 15 minutes |
Travel times are as stated in the project information and may vary depending on the route, traffic and time of travel.
Connectivity and Upcoming Infrastructure
The project information also highlights the following connectivity and infrastructure developments:
- Dwarka Expressway: A major road corridor connecting Gurgaon with Delhi and IGI Airport.
- Upcoming Metro Corridor: The proposed corridor between Sector 56, Golf Course Road and Panchgaon.
- Upcoming Namo Bharat RRTS: The proposed Delhi–Alwar connectivity corridor.
- Proposed Sector 85–86 Flyover: Part of the proposed multi-utility corridor.
- Global City: The upcoming large-scale development in the wider Gurgaon region.
It is important to distinguish between existing connectivity and proposed or upcoming infrastructure. Buyers should check the current construction and operational status of these projects rather than assume that every planned connection is already available.
5. L&T Aravista Master Plan: 20 Acres, 9.5 Acres of Open Space
One of the key planning features highlighted for L&T Aravista is the proportion of open space within the development.
The project is planned across approximately 20 acres, with the following stated figures:
- 20 acres: Total land parcel.
- 9.5 acres: Planned open space.
- 5 acres: Central green area.
- 3.6 lakh sq. ft.: Total amenity space.
The landscape concept brings together gardens, water features, walking areas and recreational spaces.
Some of the planned landscape elements include:
- Wellness garden
- Central water spine
- Cascading water features
- Amphilawn
- Discovery garden
- Nature trail
- Central living canopy
- Kids' play area and splash pool
- Pet corner
- Skating park
For buyers, the value of open space is not only about the headline acreage. Its placement, accessibility from the residential towers and integration with everyday movement are equally important.
Reviewing the approved layout and understanding how these spaces are distributed can help buyers evaluate the actual residential environment.
6. L&T Aravista Amenities: Central Club and The Arena
The project information describes approximately 3.6 lakh sq. ft. of amenity space, organised around two major lifestyle destinations: the Central Club and The Arena.
The Central Club
The Central Club is planned across three levels, with facilities focused on leisure, wellness, social activities and indoor recreation.
Level 0
- Patisserie and tea lounge
- Salon
- Temperature-controlled indoor swimming pool
- Business centre and co-working space
- Library
- Banquet hall
Level 1
- Private dining and party lounge
- Restaurant
- Gymnasium
- Yoga and dance studio
- Kids' digital games lounge
- AV room
- Indoor games
Level 2
- Guest rooms with open lawn
- Spa and treatment rooms
- Yoga and meditation room
The Arena and Outdoor Sports
The outdoor recreational offering includes:
- Pickleball courts
- Tennis court
- Multipurpose court
- Jogging track
- Cricket net
- Climbing wall
- Roller-skating loop
The project also identifies dedicated spaces for family recreation, outdoor relaxation and nature-oriented activities.
For buyers, it is useful to look beyond the number of amenities and understand how the facilities are distributed, maintained and made accessible to residents.
7. L&T Aravista Specifications and Design
Apart from the layout and shared amenities, the project information highlights several specifications for the residences.
Inside the Homes
- Imported marble in the living, dining and master bedroom.
- Modular kitchen with hob and chimney.
- Premium sanitaryware.
- High-efficiency VRF air-conditioning system.
- 5-star air-conditioning provision.
- Large sundecks.
- 11.4 ft floor-to-floor height.
Across the Community
- Double-height entrance lobby in every tower.
- 100% power backup for every apartment, as stated in the project details.
- 24/7 multi-tier security.
- EV-charging provision.
Sustainability Features
The project information also identifies the following sustainability measures:
- 25% of common-area lighting planned from on-site solar.
- 35% water saving and 15% energy saving.
- Wastewater recycling through an MBR sewage treatment plant.
- Rainwater harvesting.
- Rooftop solar.
These are project-stated features. Buyers should review the relevant specifications and commitments in the applicable project documents.
8. Who Has Designed L&T Aravista?
The project brings together several architecture, engineering and design consultants.
| Project Component | Consultant |
|---|---|
| Architecture | Hafeez Contractor |
| Structural Engineering | Thornton Tomasetti |
| MEP | AECOM |
| Interior Design | Bobby Mukherji Architects |
| Landscape Design | WATG |
The involvement of specialist consultants is one of the project details buyers may wish to consider alongside the approved plans, specifications and execution commitments.
9. L&T Aravista Payment Plan and Launch Date
According to the project information, L&T Aravista follows a construction-linked payment plan.
A detailed instalment-wise payment schedule has not been included in the information available for this article. Buyers should review the latest payment schedule before making a financial commitment.
The scheduled launch date for L&T Aravista is 30 November 2026.
Before booking, it is useful to understand:
- The booking amount and initial payment requirement.
- The instalments linked to construction milestones.
- The applicable taxes and additional charges.
- The payment deadlines and consequences of delays.
- The cancellation and refund terms.
- The possession timeline and relevant agreement clauses.
Planning to explore L&T Aravista? Connect with GrowthX Estates for the latest project information, pricing assistance and help understanding the available payment options.
10. Seven Things Buyers Should Check Before Booking L&T Aravista
A RERA registration and an attractive project brochure are useful starting points, but a home purchase requires a closer look at the details.
Before selecting a residence at L&T Aravista, consider these seven checks:
1. Verify the RERA registration
Check the registration number and ensure that the residence you are considering falls within the registered phase.
2. Compare carpet area and total area
Understand the difference between carpet area, balcony area and the total area stated in the project details.
3. Review the complete cost sheet
Do not make a decision based only on the indicative base price. Check taxes and all applicable additional charges.
4. Study the exact floor plan
Compare room dimensions, orientation, balcony space, ventilation and the position of the apartment within the tower.
5. Understand the payment schedule
Review the construction-linked payment milestones, due dates and applicable terms.
6. Check the location personally
Evaluate the approach roads, daily commute, nearby facilities and current infrastructure conditions.
7. Read the agreement and project disclosures
Review the relevant project documents, declared timelines, specifications, cancellation provisions and other contractual terms before committing.
11. About L&T Realty
Larsen & Toubro has an established presence in India's engineering, construction and infrastructure sectors.
L&T Realty is the group's real estate development business, with residential, commercial and mixed-use developments across multiple cities.
Aravista represents L&T Realty's first residential project in Gurgaon and extends its residential presence in the NCR market.
For buyers evaluating the project, the developer's background is one consideration. The specific project's approvals, construction progress, delivery commitments and contractual documents should also be assessed independently.
Is L&T Aravista Worth Considering?
L&T Aravista brings together several features that may interest buyers exploring luxury homes in New Gurgaon: a Sector 86 location, 3 and 4 BHK residences, a planned 20-acre development, substantial open spaces and a wide range of lifestyle amenities.
Its Phase 1 RERA registration on 20 November 2026 is another important milestone ahead of the scheduled 30 November launch.
However, whether it is the right choice depends on more than the project's headline features. Buyers should compare the actual carpet area, floor plan, total acquisition cost, location convenience, payment schedule and contractual commitments before deciding.
Exploring L&T Aravista in Sector 86? Connect with GrowthX Estates for project details, current pricing information, available residence options and assistance in scheduling a site visit.
Frequently Asked Questions About L&T Aravista Sector 86 Gurgaon
1. What is the price of L&T Aravista in Sector 86 Gurgaon?
The indicative Phase 1 prices at L&T Aravista start at ₹4.75 crore for the 3 BHK Majesta collection. The 3 BHK Regalia is listed at ₹5.23 crore, while the 4 BHK Royale and Luxuria collections are listed at ₹6.73 crore and ₹7.64 crore, respectively. Taxes and applicable additional charges are extra. The final price depends on the selected residence and its applicable charges.
2. Is L&T Aravista RERA approved?
Yes. L&T Realty Aravista Phase 1 is registered with HRERA Gurugram. Its RERA registration number is RC/REP/HARERA/GGM/1106/838/2026/78. The registration date stated in the project details is 20 November 2026.
3. What is the RERA number of L&T Aravista Gurgaon?
The RERA registration number for L&T Realty Aravista Phase 1 is RC/REP/HARERA/GGM/1106/838/2026/78. The project is registered with the Haryana Real Estate Regulatory Authority, Gurugram.
4. When is L&T Aravista launching in Gurgaon?
L&T Aravista is scheduled to launch on 30 November 2026. Prospective buyers can connect with GrowthX Estates for launch-related information, indicative pricing and available residence details.
5. Where is L&T Aravista located?
L&T Aravista is located in Sector 86, Gurgaon, within the Dwarka Expressway corridor. The project information highlights connectivity to Dwarka Expressway, nearby schools, hospitals and retail destinations, along with proposed future infrastructure developments.
6. What configurations are available at L&T Aravista?
The Phase 1 project details list 3 BHK and 4 BHK residences across four collections:
- 3 BHK Majesta
- 3 BHK Regalia
- 4 BHK Royale
- 4 BHK Luxuria
The 3 BHK collections are associated with Towers 1 and 2, while the 4 BHK collections are associated with Tower 3.
7. What is the carpet area of L&T Aravista apartments?
The stated carpet areas are:
- 3 BHK Majesta: 1,423 sq. ft.
- 3 BHK Regalia: 1,542 sq. ft.
- 4 BHK Royale: 2,007 sq. ft.
- 4 BHK Luxuria: 2,293 sq. ft.
The project details also list separate balcony areas for each configuration. Buyers should review the exact floor plan for the selected residence.
8. What is the starting price of a 3 BHK at L&T Aravista?
The indicative starting price of a 3 BHK residence at L&T Aravista is ₹4.75 crore for the Majesta collection. The Regalia collection is listed at ₹5.23 crore. These are indicative prices, and taxes and applicable charges are extra.
9. What is the price of a 4 BHK at L&T Aravista?
The indicative price of the 4 BHK Royale collection is ₹6.73 crore, while the 4 BHK Luxuria collection is listed at ₹7.64 crore. The final payable amount may vary depending on the selected residence and applicable charges.
10. What amenities are available at L&T Aravista?
L&T Aravista is planned with approximately 3.6 lakh sq. ft. of amenity space across the Central Club and The Arena. The listed facilities include an indoor temperature-controlled swimming pool, gym, spa, restaurant, co-working space, banquet hall, library, yoga studio, pickleball courts, tennis court, climbing wall and skating loop.
11. What is the payment plan for L&T Aravista?
L&T Aravista follows a construction-linked payment plan, according to the project information. The detailed instalment schedule has not been specified here. Buyers should review the latest payment schedule, applicable charges and payment terms for their selected residence before booking.
12. How much open space is planned at L&T Aravista?
L&T Aravista is planned across approximately 20 acres, with around 9.5 acres identified as open space. This includes a central green area of approximately 5 acres. Buyers can review the project layout to understand the distribution of landscaped and shared spaces.
13. Who is the promoter of L&T Aravista?
The promoter named in the Phase 1 RERA details is International Green Scapes Ltd, a wholly owned subsidiary of L&T Realty Properties Ltd.
14. Is L&T Aravista the first residential project of L&T Realty in Gurgaon?
Yes. Aravista is presented as L&T Realty's first residential project in Gurgaon. It is located in Sector 86 and offers 3 and 4 BHK residences as part of its Phase 1 offering.
15. How can I get the latest price list and floor plans for L&T Aravista?
You can connect with GrowthX Estates to explore L&T Aravista, understand the indicative pricing and available residence options, and request relevant project details and floor-plan information.