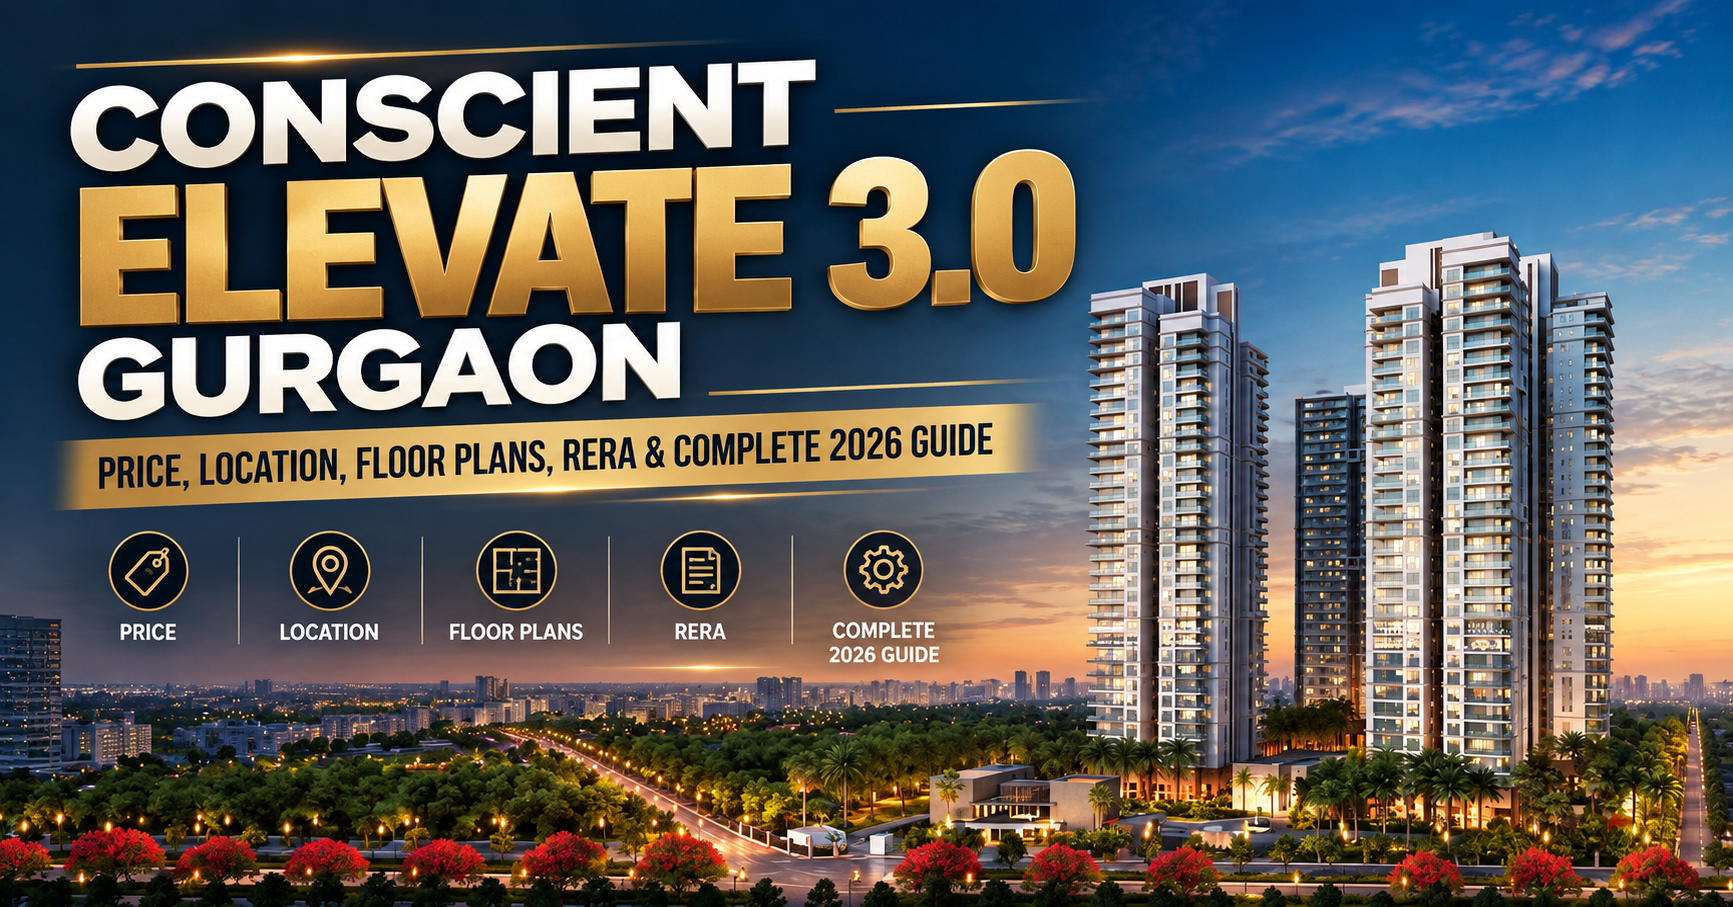
<p data-pm-slice="1 1 []">If you have been researching <strong>Conscient Elevate 3.0 Gurgaon</strong>, you have probably noticed something unusual.<br />There is already a lot of information online about the project tower counts, apartment sizes, prices, amenities, payment plans and even possession estimates.<br />But there is a problem.</p>
<p data-pm-slice="1 1 []"><br /><strong>Not all of those numbers come from the developer.</strong><br />In September 2026, Elevate Homes the residential development platform created by <strong>Hines and Conscient Infrastructure </strong>officially confirmed a new residential project in <strong>Sector 63A, Gurugram</strong>, along Golf Course Extension Road.</p>
<p data-pm-slice="1 1 []"><br />The company confirmed a <strong>10.5-acre development with approximately 2 million sq. ft. of saleable area and more than 600 three- and four-bedroom residences across two phases</strong>. The project is being designed by <strong>Benoy</strong> and is expected to launch later in 2026.</p>
<p data-pm-slice="1 1 []"><br />At the same time, several broker and channel-partner websites are marketing the project under the name <a href="https://www.growthxestates.com/blog/conscient-hines-elevate-30-gurgaon-what-buyers-should-know-before-investing"><strong>Conscient Elevate 3.0</strong></a><strong> </strong> with very different numbers—some mentioning 244 residences, four towers, specific apartment sizes and prices.</p>
<p data-pm-slice="1 1 []"><br />So if you are a buyer, what should you actually believe?<br />This guide separates the <strong>officially confirmed information from market-sourced information</strong>, while bringing together everything you need to know about the upcoming project.</p>
<h2>Conscient Elevate 3.0 Gurgaon at a Glance</h2>
<table>
<tbody>
<tr>
<th><strong>Project Detail</strong></th>
<th><strong>Current Information</strong></th>
</tr>
<tr>
<td><strong>Marketed Name</strong></td>
<td>Conscient Elevate 3.0*</td>
</tr>
<tr>
<td><strong>Developer / Platform</strong></td>
<td>Elevate Homes — Hines + Conscient Infrastructure</td>
</tr>
<tr>
<td><strong>Location</strong></td>
<td>Sector 63A, Gurugram</td>
</tr>
<tr>
<td><strong>Road</strong></td>
<td>Golf Course Extension Road</td>
</tr>
<tr>
<td><strong>Land Parcel</strong></td>
<td>10.5 acres</td>
</tr>
<tr>
<td><strong>Saleable Area</strong></td>
<td>Approx. 2 million sq. ft.</td>
</tr>
<tr>
<td><strong>Residences</strong></td>
<td>600+ three- and four-bedroom residences across two phases</td>
</tr>
<tr>
<td><strong>Architect</strong></td>
<td>Benoy</td>
</tr>
<tr>
<td><strong>Project Cost</strong></td>
<td>Approx. ₹4,000 crore</td>
</tr>
<tr>
<td><strong>Revenue Potential</strong></td>
<td>Approx. ₹9,000 crore</td>
</tr>
<tr>
<td><strong>Launch</strong></td>
<td>Later in 2026</td>
</tr>
</tbody>
</table>
<p>The core project information above comes from Elevate Homes' corporate announcement reported by <em>The Economic Times</em> and other industry publications.</p>
<h2>What Is Conscient Elevate 3.0?</h2>
<p>The project commonly referred to in the market as <strong>Conscient Elevate 3.0</strong> is the third residential development under the <strong>Elevate Homes</strong> platform associated with Hines and Conscient Infrastructure.<br />It is planned in <strong>Sector 63A, Gurugram</strong>, along Golf Course Extension Road.<br />The officially announced project is significantly larger than the numbers seen in some early broker marketing.<br />According to Elevate Homes' CEO, <strong>Sudhanshu Dutt</strong>, the project will span <strong>10.5 acres</strong> and offer <strong>more than 600 three- and four-bedroom residences across two phases</strong>, with an emphasis on:</p>
<ul data-spread="false">
<li>
<p>Liveability</p>
</li>
<li>
<p>Wellness</p>
</li>
<li>
<p>Sustainability</p>
</li>
</ul>
<p>The project is being designed by <strong>Benoy</strong>, an international architecture and design practice.<br />The company has said the project is expected to launch <strong>later in 2026</strong>.</p>
<h2>Why Is Sector 63A Important?</h2>
<p>Before looking at the apartments, it is worth understanding the location.<br />Sector 63A has become one of the most closely watched luxury residential pockets along <strong>Golf Course Extension Road</strong>.<br />And the reason is not just residential development.<br />The sector sits within a larger ecosystem connecting:<br /><strong>Golf Course Extension Road</strong><br />→ <strong>Golf Course Road</strong><br />→ <strong>Southern Peripheral Road</strong><br />→ <strong>Sohna Road</strong><br />→ <strong>NH-48</strong><br />The location also sits close to established employment, education, healthcare and commercial destinations across Gurugram.<br />This has attracted multiple premium residential developments to the wider corridor, including projects from developers such as Godrej, Sobha, DLF and others.<br />That means Elevate 3.0 is not entering an isolated market.<br />It is entering a <strong>competitive luxury residential micro-market</strong>.</p>
<div> </div>
<h2>Where Exactly Is Conscient Elevate 3.0 Located?</h2>
<p>The officially announced project is located in:<br /><strong>Sector 63A, Golf Course Extension Road, Gurugram.</strong><br />For a buyer, this location offers access to several important parts of Gurugram.</p>
<h3>Golf Course Road</h3>
<p>One of Gurugram's established premium residential and commercial corridors.</p>
<h3>Golf Course Extension Road</h3>
<p>The immediate corridor around Sector 63A, with significant residential development and expanding social infrastructure.</p>
<h3>Southern Peripheral Road</h3>
<p>Provides east-west connectivity across southern Gurugram.</p>
<h3>Sohna Road</h3>
<p>Connects the area towards the southern parts of Gurugram and Sohna.</p>
<h3>NH-48</h3>
<p>Provides broader NCR connectivity.</p>
<h2>How Well Connected Is Elevate 3.0?</h2>
<p>The project's location is one of its strongest practical considerations.<br />Broker marketing frequently quotes specific travel times to schools, hospitals, offices and Golf Course Road.<br />However, those times can vary significantly with traffic and route, so a buyer should treat such numbers as indicative rather than fixed.<br />The more useful way to evaluate the location is by looking at the <strong>network around it</strong>.<br />You are within the broader ecosystem of:</p>
<ul data-spread="false">
<li>
<p>Golf Course Road</p>
</li>
<li>
<p>Golf Course Extension Road</p>
</li>
<li>
<p><strong>SPR</strong></p>
</li>
<li>
<p>Sohna Road</p>
</li>
<li>
<p>NH-48</p>
</li>
</ul>
<p>For an end user, the next question should be:</p>
<blockquote>
<p><strong>Which of these corridors do I actually use every day?</strong></p>
</blockquote>
<p>A project that is “10 minutes from an office” at 11 AM may have a very different commute during peak hours.<br />That is why an actual site visit during your normal travel time is more useful than relying solely on a brochure.</p>
<h2>How Large Is the Conscient Elevate 3.0 Project?</h2>
<p>The officially announced land parcel is <strong>10.5 acres</strong>, with approximately <strong>2 million sq. ft. of saleable area</strong>.<br />This is important because the project is being positioned as a premium development rather than a small boutique building.<br />But there is another number buyers should pay attention to:</p>
<h3>More than 600 residences.</h3>
<p>Elevate Homes' CEO has said the project will have <strong>over 600 three- and four-bedroom residences across two phases</strong>.<br />That is materially different from the <strong>244-unit figure</strong> appearing on some broker websites.</p>
<h3>Why does this matter?</h3>
<p>Because the number of homes affects:</p>
<ul data-spread="false">
<li>
<p>Density</p>
</li>
<li>
<p>Common-area usage</p>
</li>
<li>
<p>Clubhouse utilisation</p>
</li>
<li>
<p>Parking demand</p>
</li>
<li>
<p>Privacy</p>
</li>
<li>
<p>Future supply</p>
</li>
<li>
<p>Potential resale competition</p>
</li>
</ul>
<p>So if someone quotes a fixed number of 244 residences to you, ask:</p>
<blockquote>
<p><strong>Is that the entire project or one phase? And where is that number officially documented?</strong></p>
</blockquote>
<p>At present, the developer-attributed figure is <strong>600+ residences across two phases</strong>.</p>
<h2>What Configurations Will Be Available?</h2>
<p>The developer has officially confirmed:</p>
<h3>Three-bedroom residences</h3>
<h3>Four-bedroom residences</h3>
<p>Elevate Homes' CEO described the development as offering <strong>600+ three- and four-bedroom residences</strong>.<br />Some marketing websites use more specific terminology such as:</p>
<ul data-spread="false">
<li>
<p>3 BHK + servant</p>
</li>
<li>
<p>4 BHK + servant</p>
</li>
<li>
<p>3.5 BHK</p>
</li>
<li>
<p>4.5 BHK</p>
</li>
</ul>
<p>However, these detailed configurations have <strong>not been officially published in the corporate announcement</strong>.<br />Therefore, until the sanctioned plans and official sales documentation are available, buyers should treat the more specific configuration descriptions as provisional.</p>
<h2>What Will Be the Apartment Sizes?</h2>
<p>This is another area where online information currently varies.<br />Some broker websites quote apartment sizes around:<br /><strong>3,000 sq. ft.</strong><br />to<br /><strong>4,000 sq. ft.</strong><br />But these figures are not part of the developer's publicly confirmed September announcement.<br />What has been officially confirmed is:<br /><strong>600+ three- and four-bedroom residences across approximately 2 million sq. ft. of saleable area.</strong><br />That gives us a broad understanding of the scale, but <strong>not an official unit-by-unit size chart</strong>.<br />So if you see a website claiming an exact floor plan today, check whether it is:</p>
<ol start="1" data-spread="false">
<li>
<p>Developer-issued</p>
</li>
<li>
<p>RERA-filed</p>
</li>
<li>
<p>Or simply channel-partner information</p>
</li>
</ol>
<p>That distinction becomes particularly important for a pre-launch project.</p>
<div> </div>
<h2>Conscient Elevate 3.0 Price</h2>
<h3>The official price has not yet been announced.</h3>
<p>Several broker websites currently quote prices around <strong>₹7 crore onwards</strong> or approximately <strong>₹25,000 per sq. ft.</strong><br />However, those figures have not been officially released by Elevate Homes in the corporate announcement.<br />Therefore, GrowthX would not recommend treating ₹7 crore or ₹25,000 per sq. ft. as the confirmed launch price.</p>
<h3>What We Do Know</h3>
<p>Elevate Homes has announced:<br /><strong>Approx. ₹4,000 crore project cost</strong><br />and<br /><strong>Approx. ₹9,000 crore revenue potential.</strong><br />These are project-level financial estimates.<br />They should <strong>not</strong> be confused with:</p>
<ul data-spread="false">
<li>
<p>Today's apartment price</p>
</li>
<li>
<p>Developer's official base rate</p>
</li>
<li>
<p>Individual unit price</p>
</li>
<li>
<p>Guaranteed return</p>
</li>
</ul>
<h2>What Does the ₹4,000 Crore Project Cost Mean?</h2>
<p>The ₹4,000 crore figure represents the company's stated expected project cost.<br />The reported revenue potential is around:</p>
<h3>₹9,000 crore</h3>
<p>This gives the project a very substantial development scale.<br />But these figures need context.<br /><strong>Project cost ≠ apartment price.</strong><br />And:<br /><strong>Revenue potential ≠ profit.</strong><br />The project will involve land, construction, financing, marketing, taxes, development costs and other expenses.<br />So while the ₹9,000 crore revenue potential tells us about the <strong>scale of the business plan</strong>, it doesn't tell a buyer whether an individual apartment is fairly priced.<br />For that, we need the official price list.</p>
<h2>Why Is Benoy Designing the Project?</h2>
<p>One officially confirmed detail is the involvement of <strong>Benoy</strong> as the architect.<br />Benoy is an international architecture and design practice, and its involvement gives the project an international design positioning.<br />The developer has described the project around:</p>
<ul data-spread="false">
<li>
<p>Global architecture</p>
</li>
<li>
<p>Nature-led design</p>
</li>
<li>
<p>Wellness</p>
</li>
<li>
<p>Liveability</p>
</li>
<li>
<p>Sustainability</p>
</li>
</ul>
<p>But it is worth separating the <strong>design intention</strong> from the final delivered product.<br />A buyer should eventually evaluate:</p>
<ul data-spread="false">
<li>
<p>Master plan</p>
</li>
<li>
<p>Tower spacing</p>
</li>
<li>
<p>Apartment layouts</p>
</li>
<li>
<p>Landscape ratio</p>
</li>
<li>
<p>Clubhouse design</p>
</li>
<li>
<p>Parking</p>
</li>
<li>
<p>Common areas</p>
</li>
<li>
<p>Building specifications</p>
</li>
</ul>
<p>once those details are formally released.</p>
<h2>What About the Clubhouse and Amenities?</h2>
<p>This is where online marketing becomes particularly confusing.<br />Several broker websites currently advertise:</p>
<ul data-spread="false">
<li>
<p>Approximately 80,000 sq. ft. clubhouse</p>
</li>
<li>
<p>40+ amenities</p>
</li>
<li>
<p>Swimming pool</p>
</li>
<li>
<p>Gym</p>
</li>
<li>
<p>Banquet</p>
</li>
<li>
<p>Amphitheatre</p>
</li>
<li>
<p>Kids' play area</p>
</li>
<li>
<p>Landscaped gardens</p>
</li>
<li>
<p>Wellness spaces</p>
</li>
</ul>
<p>Some also mention <strong>IGBC Platinum pre-certification</strong>.<br />However, these specific figures and certifications have <strong>not been confirmed in the September corporate announcement we could independently verify</strong>.<br />Therefore, we would not present “80,000 sq. ft. clubhouse” or “40+ amenities” as confirmed facts until the developer or official project documentation supports them.</p>
<h3>What is officially confirmed?</h3>
<p>The developer has said the project will focus strongly on:<br /><strong>liveability + wellness + sustainability.</strong><br />That gives us the direction.<br />The final amenity list will tell us how that direction is executed.</p>
<h2>Is Conscient Elevate 3.0 Sustainable?</h2>
<p>Sustainability is one of the three themes specifically mentioned in the developer-attributed announcement, alongside liveability and wellness.<br />This is relevant because premium residential projects increasingly incorporate:</p>
<ul data-spread="false">
<li>
<p>Energy efficiency</p>
</li>
<li>
<p>Water management</p>
</li>
<li>
<p>Natural landscaping</p>
</li>
<li>
<p>Green building standards</p>
</li>
<li>
<p>Waste management</p>
</li>
<li>
<p>EV infrastructure</p>
</li>
</ul>
<p>However, buyers should distinguish between:<br /><strong>“designed with sustainability in mind”</strong><br />and<br /><strong>a specific certified green-building rating.</strong><br />Some third-party marketing currently references <strong>IGBC Platinum pre-certification</strong>, but we would wait for official certification documentation before treating that as confirmed.</p>
<h2>Conscient Elevate 3.0 RERA Status</h2>
<h3>This is one of the most important things to check before booking.</h3>
<p>At the time of this guide, a specific Haryana RERA registration for the Sector 63A project could <strong>not be independently verified through the official Haryana RERA portal</strong>.<br />Several broker websites describe the registration as:</p>
<ul data-spread="false">
<li>
<p>Coming soon</p>
</li>
<li>
<p>Under process</p>
</li>
<li>
<p>Pre-launch</p>
</li>
</ul>
<p>But these phrases are not equivalent to an actual RERA registration.<br />This distinction matters.</p>
<h3>Before paying any booking or token amount, ask for:</h3>
<p><strong>The official Haryana RERA registration number.</strong><br />Then verify it directly on:<br /><strong>haryanarera.gov.in</strong><br />Do not rely solely on:</p>
<ul data-spread="false">
<li>
<p>Broker websites</p>
</li>
<li>
<p>WhatsApp brochures</p>
</li>
<li>
<p>Google Drive PDFs</p>
</li>
<li>
<p>Marketing portals</p>
</li>
<li>
<p>RERA coming soon</p>
</li>
</ul>
<p>The Economic Times report confirms the project at the corporate level, but that is different from a RERA registration.</p>
<h2>Is Conscient Elevate 3.0 the Official Project Name?</h2>
<p>There is an interesting distinction here.<br />The project is widely marketed online as:<br /><strong>Conscient Elevate 3.0</strong><br />or<br /><strong>Conscient Hines Elevate 3.0</strong><br />However, the September 2 announcement from Elevate Homes stated that further details—including the <strong>project name, design vision, master plan, unit configurations and USPs—would be unveiled following requisite approvals</strong>.<br />So for now, the name <strong>“Conscient Elevate 3.0 is best understood as the market/marketing name being used for the Sector 63A project</strong>, rather than a formally published project name in the same sense as a registered RERA project.<br />This is an important distinction for anyone searching online.</p>
<h2>Who Is Behind Elevate Homes?</h2>
<p>The project comes from the <strong>Elevate Homes platform</strong>, established by <strong>Hines and Conscient Infrastructure</strong>.<br />This partnership isn't new.<br />The two have previously worked together on luxury residential developments in Gurugram.<br />Their earlier <strong>Elevate</strong> project in Sector 59 is a completed development, while <strong>Elevate Reserve</strong> in Sector 62 is another project associated with the platform.<br />Hines' own property information confirms the completed Sector 59 Elevate development, which comprised <strong>556 for-sale apartments</strong> and was completed in phases, with the final phase delivered in 2025.<br />That history is relevant when evaluating the developers.<br />But it is equally important to remember:</p>
<blockquote>
<p><strong>A developer's previous project record does not replace project-specific due diligence.</strong></p>
</blockquote>
<p>The Sector 63A project needs to be evaluated based on its own approvals, plans, pricing and contractual terms.</p>
<h2> </h2>
<h2>What Could Make Elevate 3.0 Interesting for Buyers?</h2>
<p>Based on the information currently confirmed, there are several elements worth watching.</p>
<h3>1. 10.5-Acre Development</h3>
<p>A relatively substantial site for a premium residential development.</p>
<h3>2. 2 Million Sq. Ft. Saleable Area</h3>
<p>This indicates meaningful overall development scale.</p>
<h3>3. 600+ Homes Across Two Phases</h3>
<p>The phased structure could allow the development to be delivered in stages.</p>
<h3>4. Benoy Architecture</h3>
<p>The international design association gives the project a differentiated design positioning.</p>
<h3>5. Sector 63A</h3>
<p>The project sits in a micro-market already attracting major premium residential development.</p>
<h3>6. Hines + Conscient Platform</h3>
<p>The partnership has an established history in Gurugram's luxury residential segment.<br />These are <strong>project attributes to evaluate</strong>, not guarantees of future appreciation.</p>
<h2>What Should Buyers Be Careful About?</h2>
<p>The biggest issue right now is not necessarily the project itself.<br />It is <strong>the amount of unofficial information circulating around it</strong>.<br />For example, different websites currently quote different:</p>
<ul data-spread="false">
<li>
<p>Unit counts</p>
</li>
<li>
<p>Tower counts</p>
</li>
<li>
<p>Apartment sizes</p>
</li>
<li>
<p>Prices</p>
</li>
<li>
<p>Payment plans</p>
</li>
<li>
<p>Possession timelines</p>
</li>
<li>
<p>RERA status</p>
</li>
</ul>
<p>When the developer has not yet released all final project details, these discrepancies are normal but they are also a reason to slow down before making a financial commitment.</p>
Conscient Elevate 3.0 Gurgaon: Price, Location & Floor Plan Guide
Explore Conscient Elevate 3.0 Gurgaon with a practical look at its location, pricing, RERA details, apartment layouts and key project features. Understand the important factors buyers should consider before choosing a home in this development.